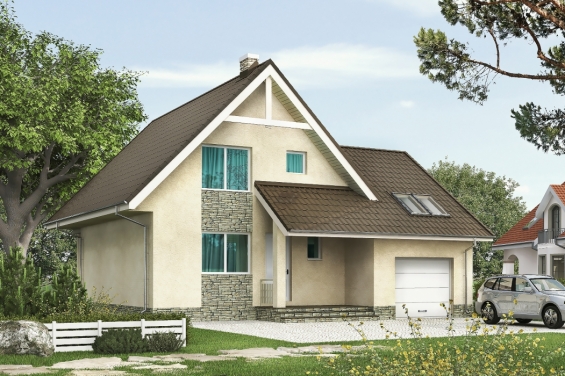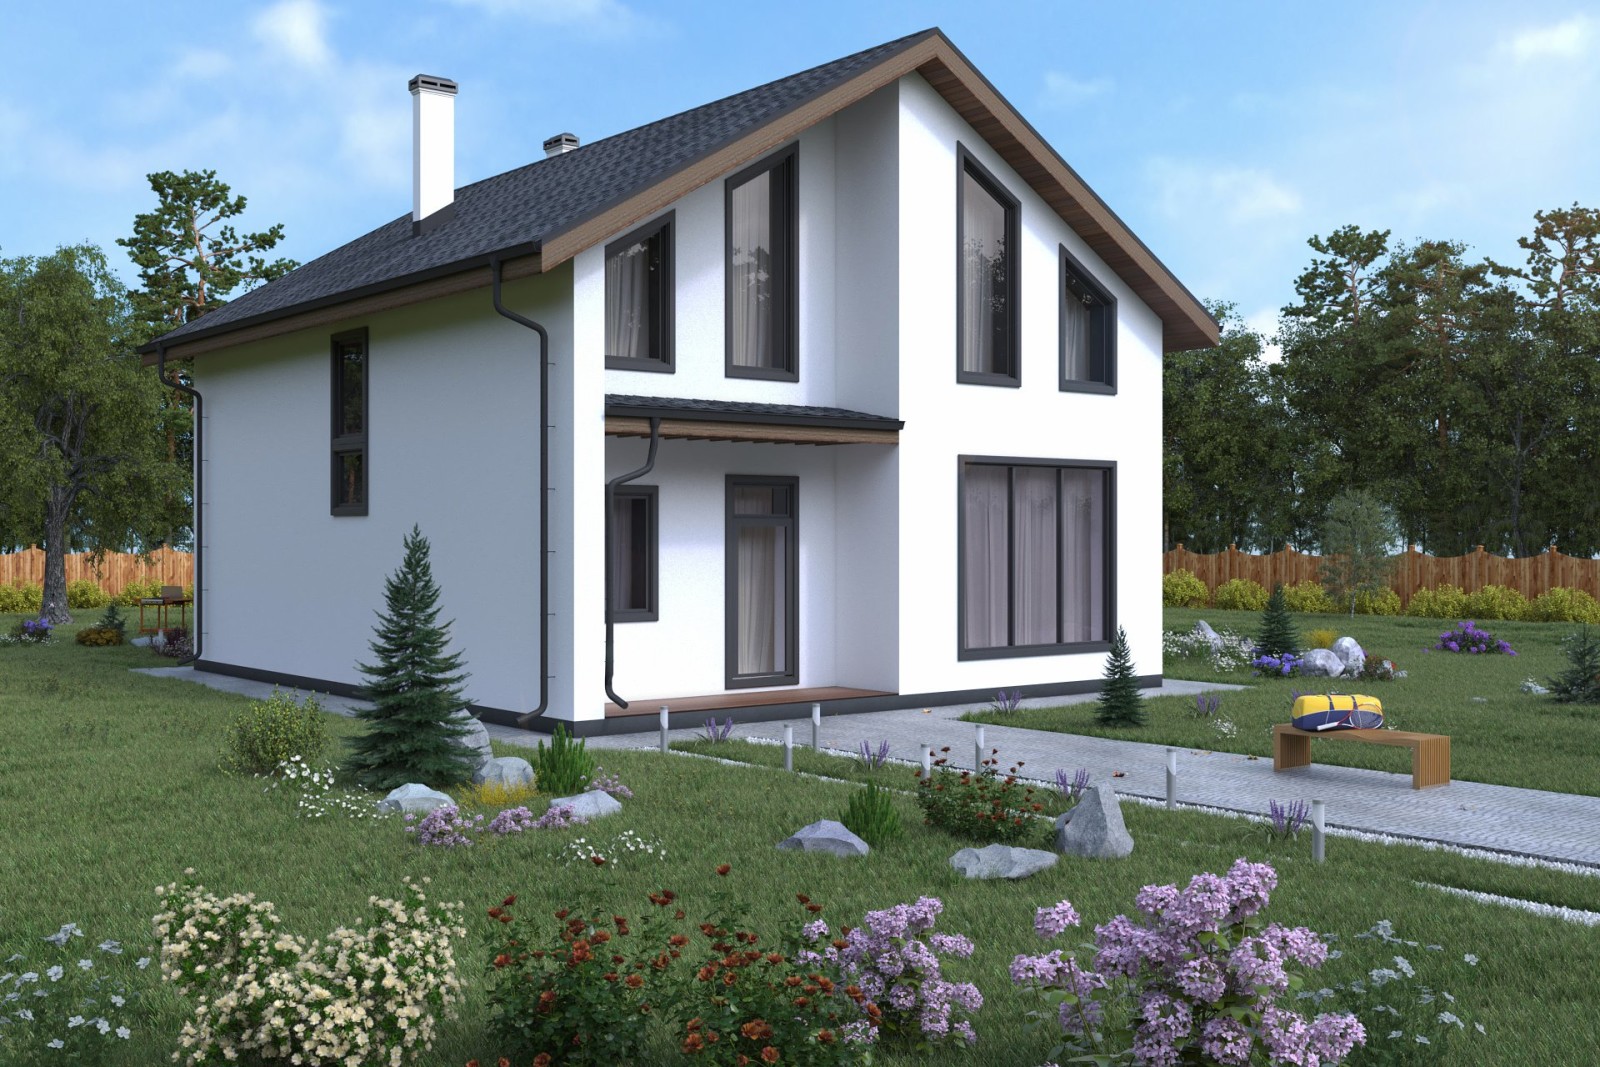
From 24 000 UAH.
per m2
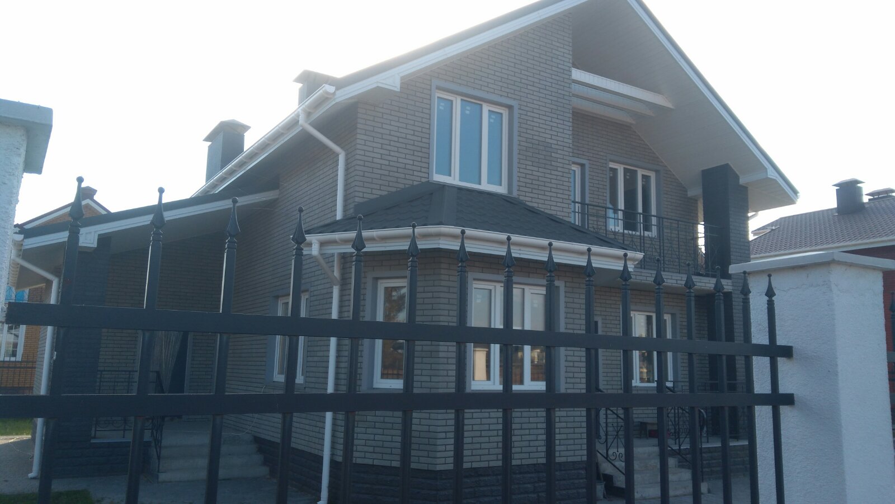
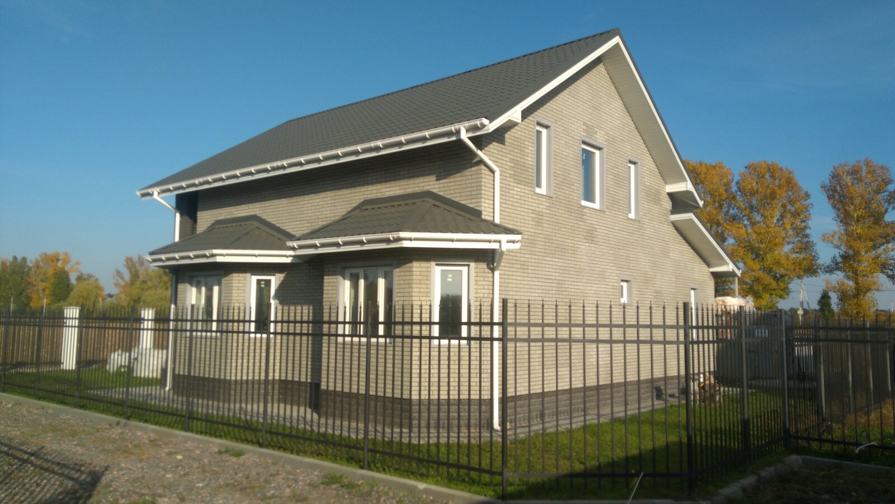

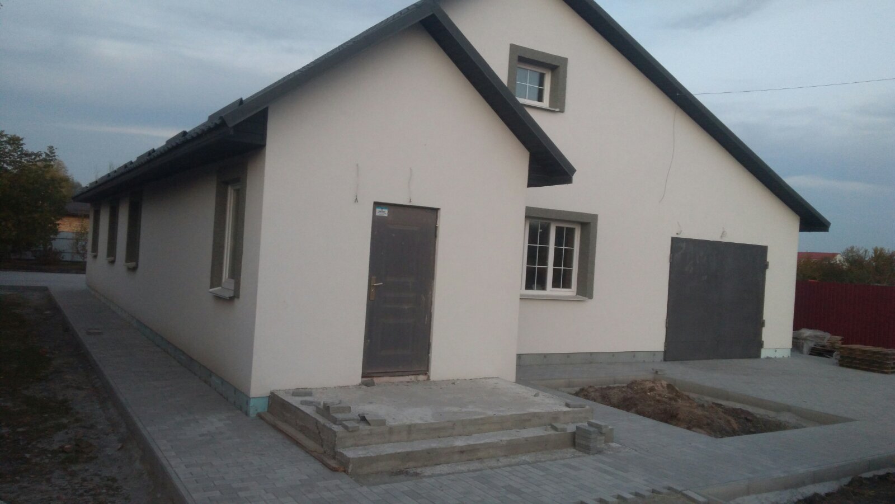


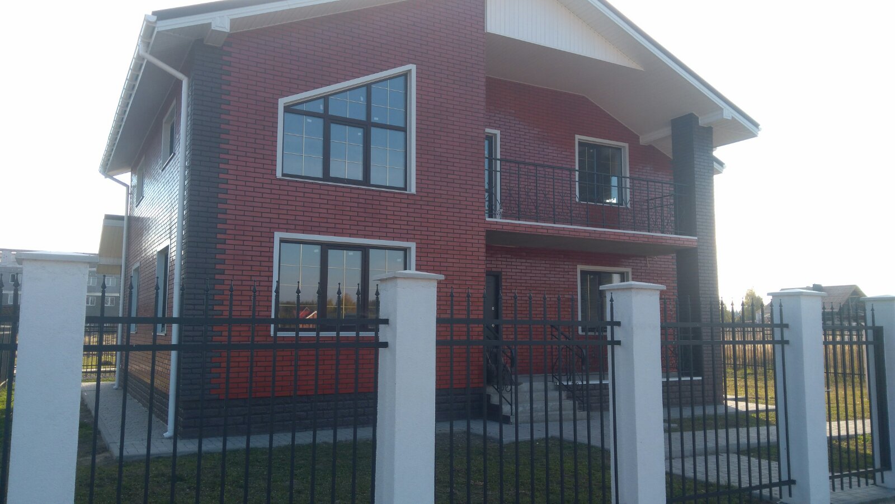

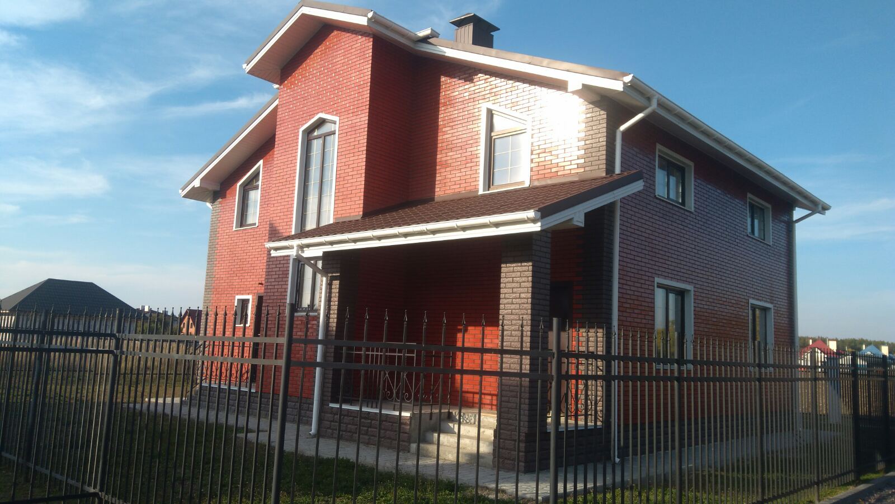
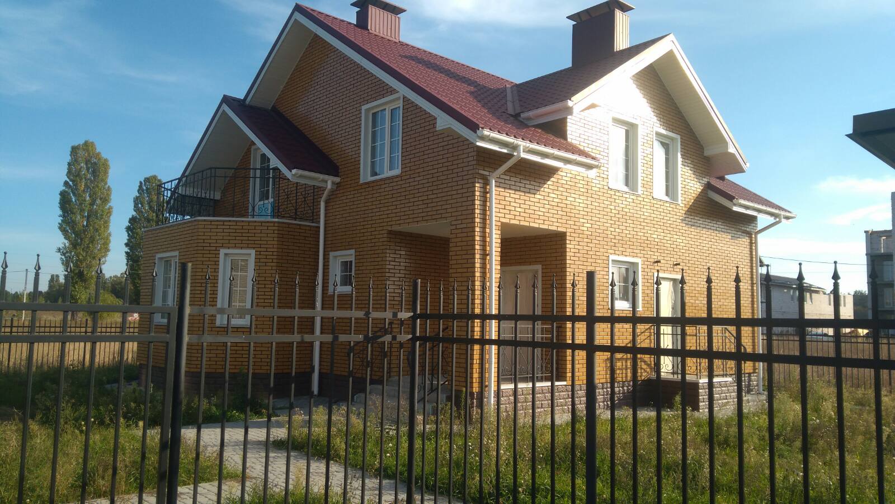
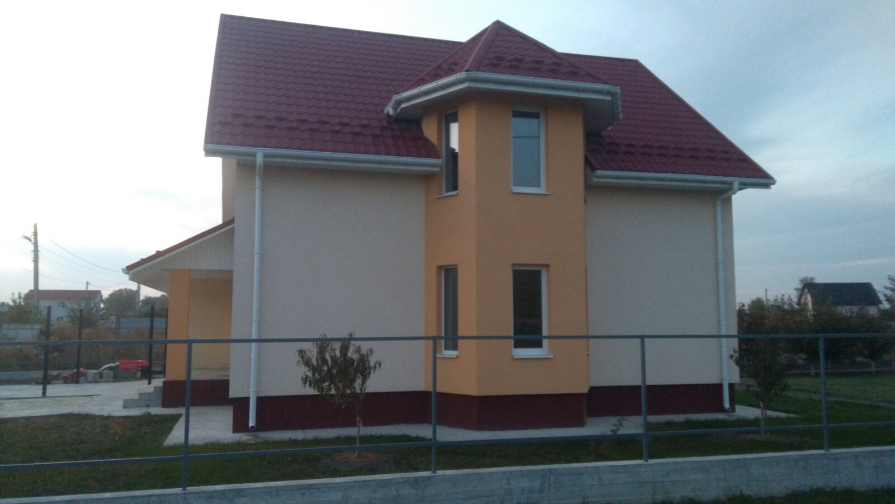


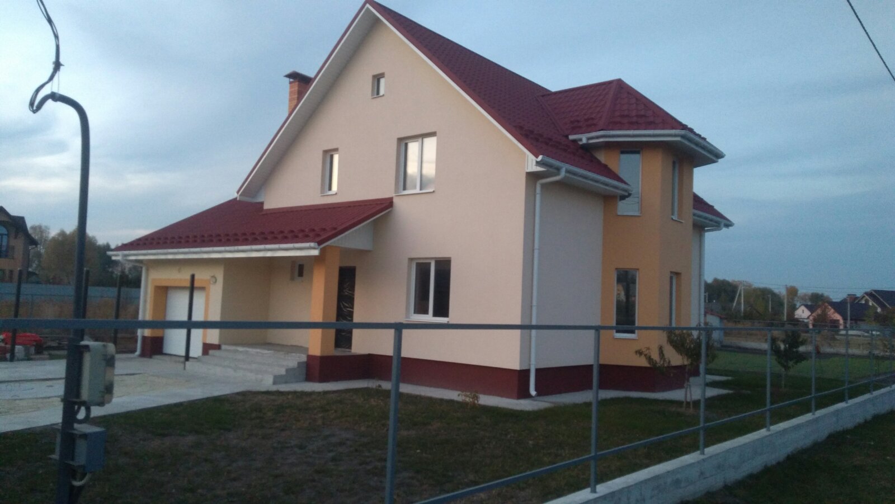

Framework
$ 350
From- Pre-design and designing work
- Site preparations
- Allocating of axes
- Foundation (strip or monolithic slab)
- Sewerage breeding
- Laying for engineering networks
- Rough floor
- Walls 400 mm.
- Partitions and overlaps
- Roofing (metal, bituminous, PVC membrane)
- Cleaning of the site from construction waste
Framework with facade finishing
$ 400
From- Pre-design and designing work
- Site preparations
- Allocating of axes
- Foundation (strip or monolithic slab)
- Sewerage breeding
- Laying for engineering networks
- Rough floor
- Walls 400 mm.
- Partitions and overlaps
- Roofing (metal, bituminous, PVC membrane)
- Cleaning of the site from construction waste
- Hinging roof overhangs
- Gutter system
- Thermal insulation with basalt wool 100 mm.
- Decorative plaster
- Waterproofing, insulation and plinth finishing
- Energy-saving double-chamber gas-filled windows
- Front door
- Insulated blind area around the perimeter of the house
- Septic tank installation
Framework for interior finishing
$ 550
From- Pre-design and designing work
- Site preparations
- Allocating of axes
- Foundation (strip or monolithic slab)
- Sewerage breeding
- Laying for engineering networks
- Rough floor
- Walls 400 mm.
- Partitions and overlaps
- Roofing (metal, bituminous, PVC membrane)
- Cleaning of the site from construction waste
- Hinging roof overhangs
- Gutter system
- Thermal insulation with basalt wool 100 mm.
- Decorative plaster
- Waterproofing, insulation and plinth finishing
- Energy-saving double-chamber gas-filled windows
- Front door
- Insulated blind area around the perimeter of the house
- Septic tank installation
- Heating (warm floor, radiators)
- Inside cold and hot water supply
- Electricity (power cable breeding, circuit breaker, boxes, grounding)
- Walls and partitions plastering
Turnkey
$ 900
From- Pre-design and designing work
- Site preparations
- Allocating of axes
- Foundation (strip or monolithic slab)
- Sewerage breeding
- Laying for engineering networks
- Rough floor
- Walls 400 mm.
- Partitions and overlaps
- Roofing (metal, bituminous, PVC membrane)
- Cleaning of the site from construction waste
- Hinging roof overhangs
- Gutter system
- Thermal insulation with basalt wool 100 mm.
- Decorative plaster
- Decorative plaster
- Energy-saving double-chamber gas-filled windows
- Front door
- Insulated blind area around the perimeter of the house
- Septic tank installation
- Heating (warm floor, radiators)
- Inside cold and hot water supply
- Electricity (power cable breeding, circuit breaker, boxes, grounding)
- Walls and partitions plastering
- Water supplying (connection and installation of furniture)
- Power supplying (installation of sockets, switches, chandeliers, electrical appliances, intercom, surveillance cameras, smart home systems)
- Interior finishing (painting, wallpapers, decorative plaster, ceramic tiles)
- Terrace finihsing