| Houses and saunas made of rounded logs (d = 180-220 mm), m2 of floor area | |||
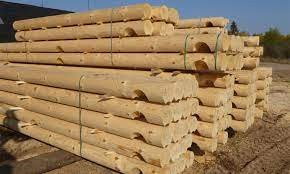 | 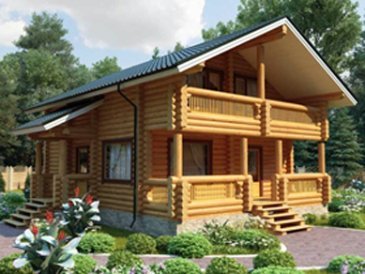 | ||
| EURO/M2 | «Carcass» | «Standard» | «Full construction» |
| Houses from 175 m2 | 135 | 260 | 330 |
| Houses to 175 m2 | 165 | 300 | 450 |
| Saunas to 50 m2 | 200 | 350 | 500* |
| Profiled timber, m2 floor area | Wild felling (Canadian felling) (d = 220-360 mm), m2 floor area | ||
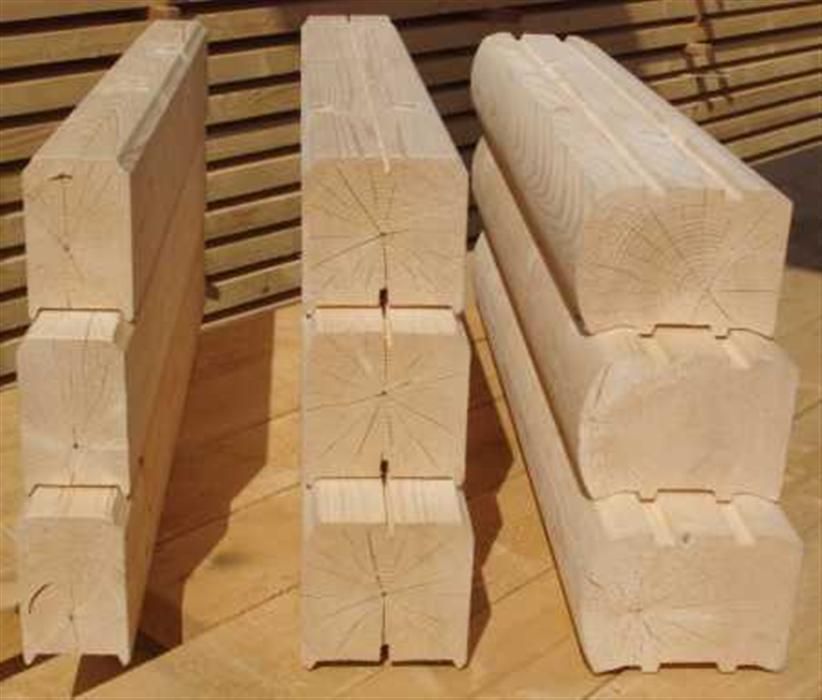 | 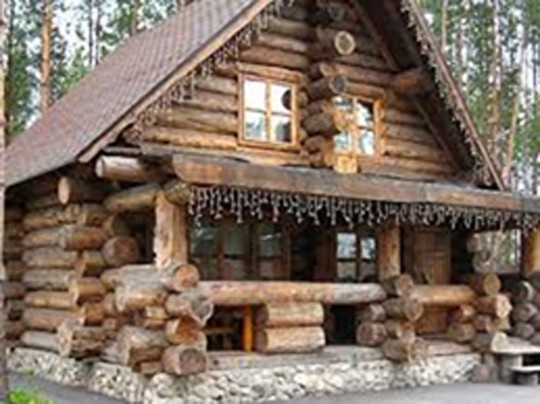 | ||
| EURO/M2 | «Carcass» | «Standard» | «Full construction» |
| Houses to 175 m2 | 250 | 320 | 435 |
| Houses to 175 m2 | 265 | 350 | 500 |
| Saunas to 50 m2 | 290 | 400 | 600* |
| Houses and saunas made of laminated veneer lumber, m2 floor area | Glued laminated timber | ||
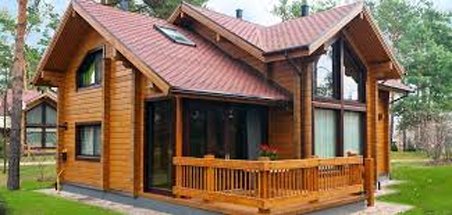 | 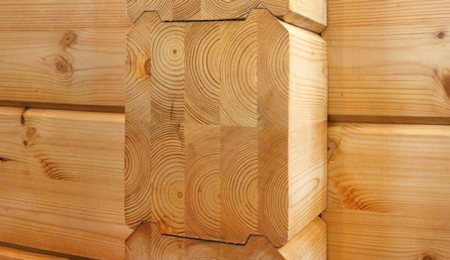 | ||
| EURO/M2 | «Carcass» | «Standard» | «Full construction» |
| Houses from 175 m2 | 400 | 600 | 750 |
| Houses to 175 m2 | 500 | 700 | 850 |
| Package includes | |||
| Project |  | |  |
| Fondation | | | |
| Wall material (log / beam) | | | |
| Assembling the walls | | | |
| Ceiling height of the first floor | 2.5 м | 2.5 м | 2.5 м |
| Height of the attic at the junction of the rafters | 1.2 м | 1.2 м | 1.2 м |
| Wood treatment: insect repellent and fungus | | | |
| Floor (round wood / beam) | | | |
| Laying beams | | | |
| Floor finishing | | | |
| Protective staining of walls and grinding of ends | | | |
| Ceiling lining | | | |
| Soundproofing between floors | | | |
| Wooden partitions | | | |
| Windows (metal-plastic) | | | |
| Entrance doors | | | |
| Interior doors | | | |
| Plumbing wiring | | | |
| Electrical wiring | | | |
| Stairs | | | |
| Chevron part | | | |
| Insulated roof | | | |
| Rainwater drainage system | | | |
Skip to content

Про нас
Будуємо та ремонтуємо «під ключ» у Києві та області з 2002 року. 225+ зданих об'єктів,гарантія за договором — 5 років.
Наша адреса
02096,м. Київ,вул. Сімферопольська,13А +380679690744 info@myidimbud.com.ua
Follow Us